Winrose Special Projects
Barn Conversions.
Built Around Character.
Transforming remarkable agricultural buildings into exceptional contemporary homes.

The character, proportions and original fabric are what make these buildings remarkable. The challenge is to preserve those qualities while creating a home that meets entirely modern expectations of space, comfort, performance and finish.
Winrose undertakes high-specification barn conversions for clients looking to create genuinely exceptional homes. From sensitive restoration and major structural work to contemporary glazing, bespoke interiors and energy-performance improvements, we bring together the different disciplines required to transform complex agricultural buildings successfully.
Every building is different. Every conversion should be too.
Barn conversions present challenges that conventional residential construction simply doesn’t. Existing structures, historic materials and unusual proportions have to be understood and respected, while the finished building must perform as a comfortable, efficient modern home.
Getting that balance right requires careful planning, experienced construction and an ability to solve problems that often only reveal themselves once work begins.
Agricultural buildings weren’t designed around residential layouts. New openings, floors, staircases, roof structures and expansive glazing can require significant structural intervention while retaining the integrity and character of the original building.
Existing brickwork, stone, timber and other original features are often what give a barn its identity. We work carefully with existing materials, repairing and retaining them wherever appropriate while integrating new construction with precision.
Deep floorplans and limited original openings can make natural light one of the defining challenges of a conversion. Carefully considered glazing, openings and internal layouts can transform these spaces without destroying the agricultural character that makes them special.
Converting an existing agricultural structure into a high-performance home demands careful attention to insulation, airtightness, thermal bridging, moisture management, heating and ventilation. Winrose can incorporate modern energy-efficiency measures while respecting the constraints of the existing building.
Vaulted ceilings, exposed structures and dramatic proportions provide opportunities rarely found in conventional homes. Combined with contemporary glazing, considered lighting, bespoke joinery and exceptional materials, they can create truly remarkable living spaces.
Winrose can deliver the complete construction and finishing package, coordinating specialist trades and working alongside architects and interior designers to ensure the quality of the finished home matches the ambition of the original design.
From expansive open-plan living spaces and statement kitchens to bespoke staircases, bathrooms and architectural detailing, every element can be considered as part of one coherent project.
The result should feel neither like a preserved agricultural building nor a conventional new home.
It should feel entirely its own.
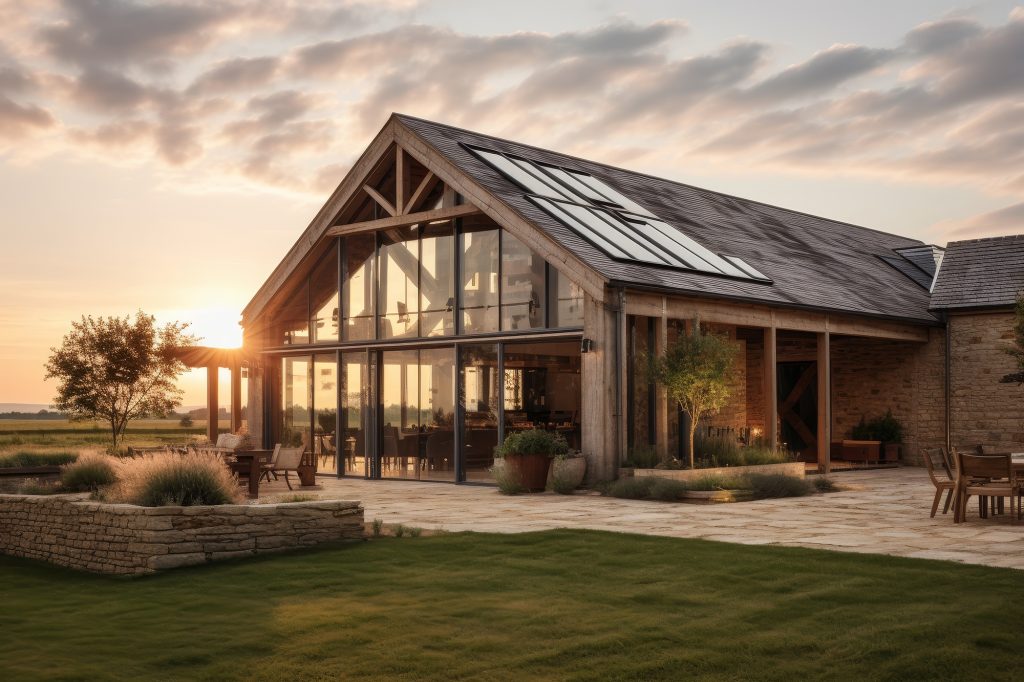
Barn conversions can involve a very different set of considerations from conventional residential construction. Planning requirements, structural condition, access, drainage, utilities and the existing building fabric can all influence what is possible and how the project should be approached.
Depending on the property and its location, proposals may involve full planning permission or permitted development rights such as Class Q. Listed buildings, conservation areas and heritage considerations can introduce further requirements, while structural surveys and detailed architectural and engineering work may be needed before construction begins.
Building Regulations remain fundamental. Fire safety, structural integrity, insulation, ventilation, drainage, electrical installations and energy performance all need to be addressed while working within the constraints of an existing agricultural structure.
Winrose works alongside the client’s appointed architects, structural engineers, planning consultants and other specialists, translating approved designs and technical specifications into a carefully managed construction project.
For clients who want to take performance further, a barn conversion can also provide an opportunity to significantly improve the building’s thermal efficiency, comfort and energy consumption.
Barn conversions frequently demand structural alterations, unusual construction methods and solutions developed specifically around the existing building. Winrose has the practical construction experience to deal confidently with that complexity.
From structural work and building fabric through to specialist trades and finishing, we coordinate the construction process to maintain quality, sequencing and communication throughout the project.
Whether you’re at the earliest stages of exploring what’s possible or already have
architectural plans in place, talk to Winrose about transforming your barn into an exceptional home.